Search All Items
- Filters:
- Language
- English 4960
- Spanish 26
- ENGLISH 2
- English 1
- census_013 1
- contra_costa_schedule_1_volume_1 1
- Type
- Image 3607
- Still Image 938
- Text 415
- Text 22
- Textual 2
- Image of the California Census from the records of the office of the California Secretary of State 1
Search Results 1471 to 1480 of 5043
-

Negative of pencil drawing of Veterans Home, Yountville, by Alfred Eichler, c. 1946. Project for Department of Veterans Affairs.
Date: 1946
-


Caption: "West Elevation." Drawing of postwar building, California School for the Deaf at Berkeley. Design and drawing by Alfred Eichler, 1944; built in 1946. Project for Department of Education.
Date: 1944
-

Caption: "South Elevation." Color drawing of postwar building, California School for the Deaf at Berkeley. Design and drawing by Alfred Eichler, 1944; built in 1946. Project for Department of Education.
Date: 1944
-
Caption: "North and South Elevations." Color drawing of postwar building, California School for the Deaf at Berkeley. Design and drawing by Alfred Eichler, 1944; built in 1946. Project for Department of Education.
Date: 1944
-
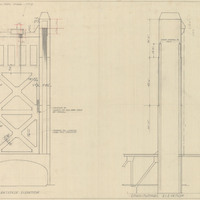

Final design drawing of transverse and longitudinal elevations for tower, M Street Bridge, by Alfred Eichler. The Tower Bridge replaced the M Street Bridge, which was removed in 1935. Project for Department of Public Works - Highways - Bridge Department.
Date: 1934
-
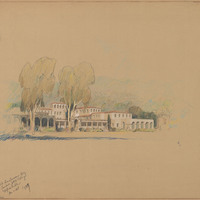
Caption: "Early sketch for Home Economics Bldg., Santa Barbara State College." Sketch by Alfred Eichler of Home Economics Building, Riviera Campus, Santa Barbara State College. Built to a later design. Project for Department of Education.
Date: 1927
-
Design drawing of Tower Bridge concrete towers by Alfred Eichler. Project for Department of Public Works - Highways - Bridge Department.
Date: 1934
-

Caption: "Santa Barbara State College Classroom Building - Horticultural Unit." Drawing by Alfred Eichler. Project for Department of Education.
Date: 1939