Search All Items
- Filters:
- Language
- English 4971
- Spanish 26
- ENGLISH 2
- English 1
- census_013 1
- contra_costa_schedule_1_volume_1 1
- Type
- Image 3611
- Still Image 945
- Text 415
- Text 22
- Textual 2
- Image of the California Census from the records of the office of the California Secretary of State 1
Search Results 1521 to 1530 of 5054
-

Correspondence from Wm. P. Fee to Earl Warren regarding resolution adopted by Central Labor Council of Alameda County pertaining to Army control of Tule Lake Camp; For similar resolutions, see file
Date: November 29, 1943
-

Caption: "Kindergarten Unit. Section looking South." Color drawing of California School for the Deaf at Berkeley. Design and drawing by Alfred Eichler, 1944; built in 1946. Project for Department of Education.
Date: 1944
-

Captions: "Northeast Elevation" and "Northwest Elev." Watercolor sketches by Alfred Eichler depicting elevations for preliminary design of dormitory, Folsom State Prison, c. 1933. From stamp on drawing: "Sketch, dormitory, Chinese & Negroe, Folsom State Prison." Project for Department of Corrections.
Date: 1933
-


Caption: "Future Administration Bldg. - Terraces - Academic Dining Room & Primary School. Early Study." California School for the Deaf at Berkeley. Early study by Alfred Eichler. Project for Department of Education.
Date: 1930
-

Drawing of main stairway, girls' dormitory, California School for the Deaf at Berkeley. Design and color drawing by Alfred Eichler. Built like this, 1932. Project for Department of Education.
Date: 1931
-


Caption: "East Elevation." Color drawing of postwar building, California School for the Deaf at Berkeley. Design and drawing by Alfred Eichler, 1944; built in 1946. Project for Department of Education.
Date: 1944
-
Caption: "East Elevation." Color drawing of postwar building, California School for the Deaf at Berkeley. Design and drawing by Alfred Eichler, 1944; built in 1946. Project for Department of Education.
Date: 1944
-
Caption: "Mess Hall - Veterans Home. Dept. of Public Works Division of Architecture." Design study by Alfred Eichler for Mess Hall, Veterans Home, Yountville, c. 1940. Not built this way. Project for Department of Veterans Affairs.
Date: 1940
-

Pen and ink perspective drawing of a preliminary design for Tower Bridge concrete towers by Alfred Eichler. Note improvement of the towers in final design. Project for Department of Public Works - Highways - Bridge Department.
Date: 1934
-
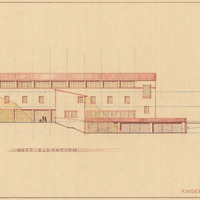
Caption: "Kindergarten Unit. West Elevation." Color drawing of California School for the Deaf at Berkeley. Design and drawing by Alfred Eichler, 1944; built in 1946. Project for Department of Education.
Date: 1944