Search All Items
- Filters:
- Language
- English 4960
- Spanish 26
- ENGLISH 2
- English 1
- census_013 1
- contra_costa_schedule_1_volume_1 1
- Type
- Image 3607
- Still Image 938
- Text 415
- Text 22
- Textual 2
- Image of the California Census from the records of the office of the California Secretary of State 1
Search Results 1571 to 1580 of 5043
-

Drawing of Sacramento Headquarters Office Building, Department of Public Works, by Alfred Eichler. Built in 1936. Design by H. S. Hazen. Project for Department of Public Works - Administration.
Date: 1935
-

Caption: "Preliminary Study - Administration - Auditorium & Music Bldgs. - Fresno State College." Design and drawing by Alfred Eichler. Not built. Project for Department of Education.
Date: 1946
-


Caption: "Main Entrance Doors." Drawing of Student Activities Building, Fresno State College; design and drawing by Alfred Eichler, c. 1940. Project for Department of Education.
Date: 1940
-
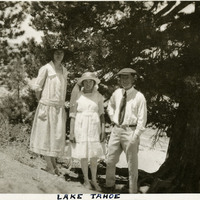
Caption: "Lake Tahoe," c. 1915-1920. William and Grace McCarthy posing for a photograph with an unidentified young woman, on a steep hillside in front of pine trees.
Date: 1920
-
Caption: "Tamalpais Views," is a label for photographs 179 - 184 in album 6, showing a variety of views of Mount Tamalpais in Marin County.
Date: Undated
-
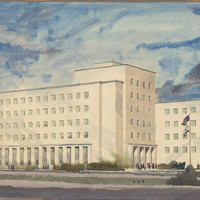
Watercolor rendering of Department of Education Building, Sacramento, by Alfred Eichler. Project for Department of Finance - Buildings and Grounds - Office Buildings.
Date: undated
-
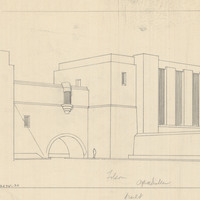
Caption: "Folsom." Drawing of Cell Block #3, Folsom State Prison, by Alfred Eichler. Built in 1934. Project for Department of Corrections.
Date: 1934
-

Caption: "Crescent City." Design and drawing of plant quarantine inspection station by Alfred Eichler. Built in 1936. Project for Department of Agriculture.
Date: 1931
-

Caption: "Hostess House, Veterans' Home - Yountville." Design and drawing by Alfred Eichler. Not built like this. Project for Department of Veterans Affairs.
Date: 1947
-
Caption: "Door - Disturbed Patients Wing." Design and drawing of door, Cottage #12, Stockton State Hospital, by Alfred Eichler. Built. Project for Department of Mental Hygiene - Hospitals.
Date: 1936