Search All Items
- Filters:
- Language
- English 4971
- Spanish 26
- ENGLISH 2
- English 1
- census_013 1
- contra_costa_schedule_1_volume_1 1
- Type
- Image 3611
- Still Image 945
- Text 415
- Text 22
- Textual 2
- Image of the California Census from the records of the office of the California Secretary of State 1
Search Results 1761 to 1770 of 5054
-

Caption: "Camp Grounds -- Marysville, Calif," c. 1910-1913. Shows two rows of open-sided shelters, designed so that sheets could be mounted for walls if desired. Each shelter has an accompanying space for an automobile. Small auto camps like this sprang up across the U.S. as the automobile gained popularity as tourist transportation.
Date: 1910
-
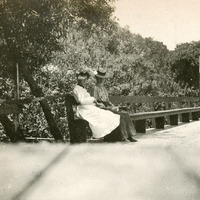
No caption: Two unidentified women pose for a photograph on a bench at unidentified location, likely the Alhambra Springs of Alhambra Creek in Contra Costa County, c. 1906.
Date: 1906
-

Perspective drawing of Tower Bridge concrete towers by Alfred Eichler. Built in 1935-1936. Project for Department of Public Works - Highways - Bridge Department.
Date: 1934
-


Drawing of Dining Terrace and Student Activities Building, Mesa Campus, Santa Barbara State College. Design and drawing by Alfred Eichler. Not built. Project for Department of Education.
Date: 1932
-
Caption: "Revised South Elevation, Administration Building - Santa Barbara." Pen and ink drawing by Alfred Eichler. Built. Project for Department of Education.
Date: 1926
-

Drawing of Downtown Training School, San Francisco State College. Design and color drawing by Alfred Eichler. Built in 1931. Project for Department of Education.
Date: 1929
-


Caption: " Border Station - Hornbrook." Design and sketch of plant quarantine inspection station by Alfred Eichler, c. 1931. Project for Department of Agriculture.
Date: 1931
-
Pencil drawing of Governor's Hall, State Fair, Stockton Boulevard, Sacramento, design by Alfred Eichler. Built (also called Merriam Hall). Project for Department of Finance - Fairs and Expositions.
Date: 1937
-
Caption: "Border Station - Hornbrook." Color drawing of plant quarantine inspection station. Design and drawing by Alfred Eichler, c. 1931. Project for Department of Agriculture.
Date: 1931
-


Drawing of Ward 7, Mendocino State Hospital. Design and drawing by Alfred Eichler. Built. Project for Department of Mental Hygiene - Hospitals.
Date: 1933