Search All Items

Note: Check the about page for more information on the data sources used in this search

Search Results 1821 to 1830 of 4442

  • McCarthy Album 11, Photograph 033

    Caption: "Carlsbad Caverns -- New Mexico, May 30, 34." View looking into dark cave mouth of Carlsbad Cavern, a series of natural underground chambers including the "Big Room," the fifth-largest such chamber in North America with a length of 1,000 feet, a width of 625 feet, and a maximum height of 255 feet. The site was named Carlsbad Cave National Monument in 1923, and declared Carlsbad Caverns National Park in 1930.

    Date: 5/30/1934


  • Dr. S. Sirporah Turner, M.D., Deceased Physicians Files, Selected Archives, Board of Medical Examiners, Dept. of Consumer Affairs Records, F1808, California State Archives.

    This item has no description.

    Date: undated


  • Rio de los Americanos Rancho

    Hand-drawn sketch map of Rio de los Americanos boundaries. Volume 2, page 73.

    Date: 1844


  • Jesus Maria Rancho

    Hand-drawn sketch map of Jesus Maria boundaries. Volume 1, page 364.

    Date: 1837

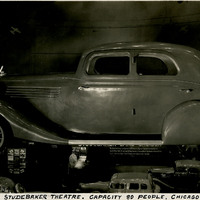
  • McCarthy Album 11, Photograph 282

    Caption: "Sept. 20, 1934, The Big Studebaker Theatre. Capacity 80 People. Chicago Fair." This giant replica of a 1934 Studebaker Land Cruiser at the Century of Progress Exposition, made of plaster over a wood frame, sat above a small theater capable of sitting eighty people. The Exposition, a world fair attended by thirty-nine million people, celebrated Chicago's one-hundred year anniversary of incorporation. Originally planned to only run from May to November in 1933, it was such a success that its organizers decided to keep it running for a second season from May through October the following year. The central theme of the Exposition was technological innovation, with a motto of "Science Finds, Industry Applies, Man Conforms."

    Date: 9/20/1934

  • Aguajito Rancho

    Hand-drawn sketch map of Aguajito boundaries. Volume 1, page 100.

    Date: 1834

  • Pontrero Vieja or Rinon de las Salinas y Potrero Vieja Rancho

    Hand-drawn sketch map of Pontrero Vieja or Rinon de las Salinas y Potrero Vieja boundaries. Volume 1, page 472.

    Date: 1839

  • Cajon de Santa Ana Rancho

    Hand-drawn sketch map of Cajon de Santa Ana. Volume 1, page 138.

    Date: 1835

  • eichler_f3274_105A

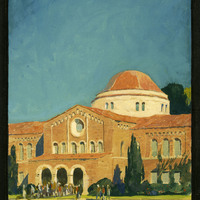
    Color rendering of Chico State College Administration Building by Alfred Eichler. Design by H. S. Hazen. Drawing was made in 1928, before building was built. The dome shows the influence of the Westminster Presbyterian Church, 13th and N Streets, Sacramento, which had just been completed. Framed picture. Project for Department of Education.

    Date: 1928

  • Correspondence on Coordination with Counties

    Correspondence from Martha A. Chickering to all Board of Supervisor Chairmen regarding coordination between California counties and Federal government

    Date: February 7, 1942