Search All Items
- Filters:
- Language
- English 4971
- Spanish 26
- ENGLISH 2
- English 1
- census_013 1
- contra_costa_schedule_1_volume_1 1
- Type
- Image 3611
- Still Image 945
- Text 415
- Text 22
- Textual 2
- Image of the California Census from the records of the office of the California Secretary of State 1
Search Results 1861 to 1870 of 5054
-
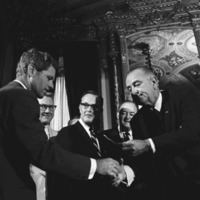
This item has no description.
Date: 1965
-
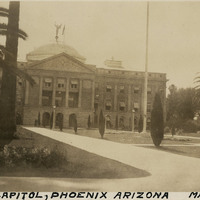
Caption: "State Capitol, Phoenix Arizona, May 24, 34." View of the façade of the Arizona State Capitol Building in Phoenix. Designed by James Riely Gordon, the building opened for use in 1901.
Date: 5/24/1934
-

Caption: "Office District III Division of Highways Marysville." Design by H. S. Hazen, drawing by Alfred Eichler, c. 1935. Built 1936. Project for Department of Public Works - Highways - District III - Marysville.
Date: 1935
-
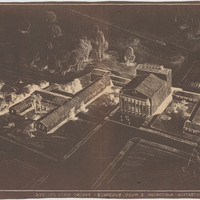
Caption: "Preliminary Study - Administration - Auditorium & Music Buildings - Fresno State College." All in old Downtown Campus. From collection, Van Dyke negatives of final drawings by Alfred Eichler. Project for Department of Education.
Date: 1946
-
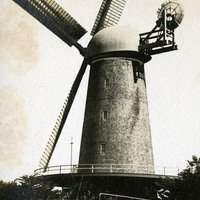
Caption: "MC. Foto" and "Dutch Windmill," c. 1905. This postcard shows the Dutch Windmill in Golden Gate Park, built in 1903 to pump ground water within the park for irrigation purposes.
Date: 1905
-

Caption: "Front Elevation (North)." Design and rendering of firehouse, Napa State Hospital, by Alfred Eichler. Built. Includes information regarding materials and type of roofing and walls. Project for Department of Mental Hygiene - Hospitals.
Date: 1933
-

Caption: "Cordelia Crossing." Architectural form and drawing of Cordelia Overpass by Alfred Eichler. Built. Handwritten notes on drawing: "State highway railroad overcrossing." Project for Department of Public Works - Highways - Bridge Department.
Date: 1933
-
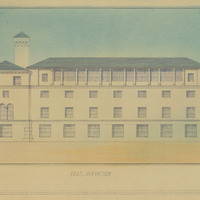
Caption: "East Elevation." Rendered elevation of Scheme No. 1, addition of 4th floor to hospital building, San Quentin State Prison. Sketch in colored pencil by Alfred Eichler. Project for Department of Corrections.
Date: 1934
-

Caption: "Scheme No. 2. Addition to Hospital Bldg. San Quentin." Alternate design of addition of 4th floor to hospital building, San Quentin State Prison, c. 1934. Project for Department of Corrections.
Date: 1934
-
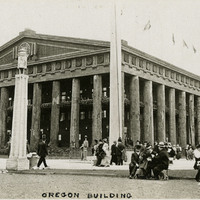
Caption: "Oregon Building," features massive cut logs used as columns for the state of Oregon's presentation building at the Panama-Pacific International Exposition. See also 96-07-08-alb01-133.
Date: 1915