Search All Items
- Filters:
- Language
- English 4960
- Spanish 26
- ENGLISH 2
- English 1
- census_013 1
- contra_costa_schedule_1_volume_1 1
- Type
- Image 3607
- Still Image 938
- Text 415
- Text 22
- Textual 2
- Image of the California Census from the records of the office of the California Secretary of State 1
Search Results 181 to 190 of 5043
-
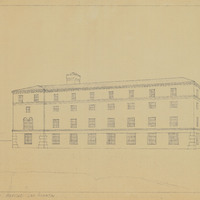
Caption: "Scheme No. 3. Addition to Hospital. San Quentin." Drawing of addition of 4th floor to hospital building, San Quentin State Prison, c. 1934. As built. Project for Department of Corrections.
Date: 1934
-
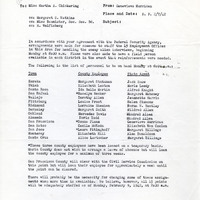
Office Memorandum from Genevieve Murrican to Martha A. Chickering regarding staff made available by the Federal Security Agency
Date: February 7, 1942
-
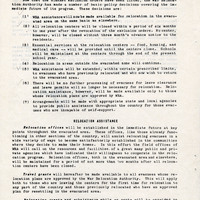
Summarization of policies; Sections: Relocation Assistance, Property Assistance, Welfare Assistance to Relocatees, Center Operations, Miscellaneous Information; Attached to: "Message for the Director of the War Relocation Authority," (F3729_119_002a-F3729_119_002e)
Date: Undated
-

Caption: "Side Elevation - Temporary Ward Building." Design and drawing of temporary ward for infirm female patients, Stockton State Hospital, by Alfred Eichler. Built in 1946. Project for Department of Mental Hygiene - Hospitals.
Date: 1940
-
The Census of 1852 collection includes enumerations of California's 32 counties, arranged into 126 volumes. Schedule I enumerated the county's inhabitants, while schedule II enurmerated economic production. Many pages of this volume are damaged.
Date: 1852
-
Memo from William G. Pierce to All WCCA Control Station Managers regarding evacuees bringing belongings to the Assembly and Reception Centers
Date: May 7, 1942
-

List of state employees of Japanese descent, including class, department, and location
Date: April 2, 1942
-

Caption: "View from Main Gate. Administration Bldg. - Boys Dorm - Academic Dining - Kitchen - Primary Dining - Primary School - Terraces." California School for the Deaf at Berkeley; design and drawing by Alfred Eichler. Project for Department of Education.
Date: 1930