Search All Items
- Filters:
- Language
- English 2011
- Spanish 54
- ENGLISH 2
- English 1
- census_013 1
- Type
- Image 1725
- Still Image 163
- Text 153
- Text 22
- Textual 2
Search Results 231 to 240 of 2088
-

Drawing of main stairway, girls' dormitory, California School for the Deaf at Berkeley. Design and color drawing by Alfred Eichler. Built like this, 1932. Project for Department of Education.
Date: 1931
-

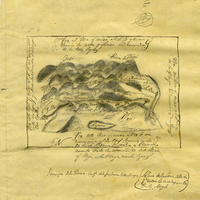
Hand-drawn sketch map of Tinnacae or Tinaquaic or Tinacal boundaries. Volume1, page 706.
Date: 1840
-

Hand-drawn sketch map of Guadalasca (Guasalagsa) boundaries. Volume 1, page 30.
Date: 1836
-

Caption: "Plan." Sketch of plan and elevation for Cordelia Overpass by Alfred Eichler. Project for Department of Public Works - Highways - Bridge Department.
Date: 1933