Search All Items
- Filters:
- Language
- English 2011
- Spanish 54
- ENGLISH 2
- English 1
- census_013 1
- Type
- Image 1725
- Still Image 163
- Text 153
- Text 22
- Textual 2
Search Results 261 to 270 of 2088
-
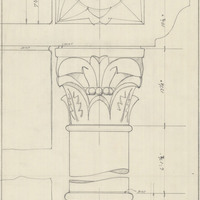
Caption: "West Column of Main Entrance - Reversed." Drawing of Science Building Addition, Downtown Campus, San Francisco State College; design and drawing by Alfred Eichler. Built. Project for Department of Education.
Date: 1935
-
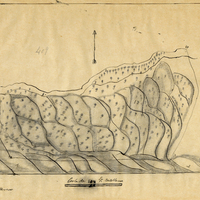
Hand-drawn sketch map of Lomas de la Purification boundaries. Volume 2, page 91.
Date: 1845
-
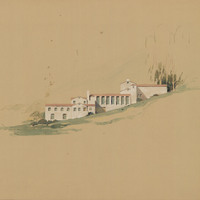
Design and color rendering of Dining Hall, California School for the Blind at Berkeley by Alfred Eichler. Annotation: "Dining Hall. Younger boys dormitory at left, older boys dormitory at right." Project for Department of Education.
Date: 1928
-
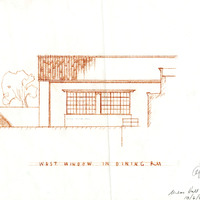
Caption: "West Window in Dining Room." Design and drawing by Alfred Eichler for Mess Hall, Veterans Home, Yountville. Project for Department of Veterans Affairs.
Date: 1942
-
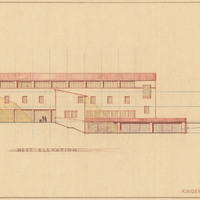
Caption: "Kindergarten Unit. West Elevation." Color drawing of California School for the Deaf at Berkeley. Design and drawing by Alfred Eichler, 1944; built in 1946. Project for Department of Education.
Date: 1944
-
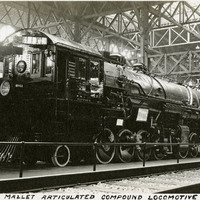
Caption: "Mallet Articulated Compound Locomotive," Panama-Pacific International Exposition.
Date: 1915