Search All Items
- Filters:
- Language
- English 5827
- Spanish 62
- ENGLISH 2
- English 1
- census_013 1
- contra_costa_schedule_1_volume_1 1
- Type
- Image 3871
- Still Image 1544
- Text 447
- Text 22
- Textual 2
- Image of the California Census from the records of the office of the California Secretary of State 1
Search Results 3331 to 3340 of 5968
-
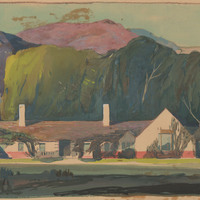
Drawing of Ward 7, Mendocino State Hospital. Design and drawing by Alfred Eichler. Built. Project for Department of Mental Hygiene - Hospitals.
Date: 1933
-
Caption: "Main Entrance Cottage No. 12 Stockton Farm." Stockton State Hospital. Design and drawing by Alfred Eichler. Built. Project for Department of Mental Hygiene - Hospitals.
Date: 1936
-
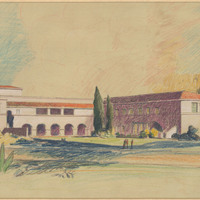
Caption: "Armory - California National Guard - San Jose." Perspective drawing by Alfred Eichler. Design by W. E. Manhart, 1933. Built. Project for California Military Department.
Date: 1941
-
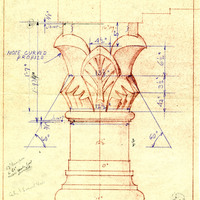
Caption: "Col - Cap & Base - Fresno State College." Annotated detail drawing of column, Student Activities Building. Design and drawing by Alfred Eichler. Project for Department of Education.
Date: 1940
-
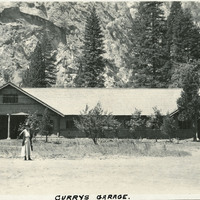
Caption: "Currys Garage," c. 1917. Grace McCarthy poses in front of Curry's Garage, a long, low building with bays at either end for vehicles.
Date: 1917
-
Drawing of Industrial Education Unit, Mesa Campus, Santa Barbara State College. Drawing by Alfred Eichler. Built. Project for Department of Education.
Date: 1940
-
Caption: "Mt. Tamalpais." Shows the Muir Woods Railway leading to the Tavern of Tamalpais, Marin County, c. 1907.
Date: 1907
-
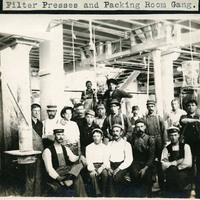
Caption: "Filter Presses and Packing Room Gang," c. 1906, shows a group of unidentified men posing for a photograph in the packing room at the Crockett Sugar Mill.
Date: 1906
-
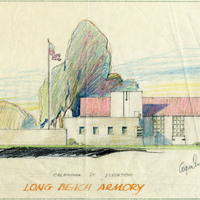
Caption: "California St. Elevation. Long Beach Armory." California National Guard Armory elevation study, California Street. Design and drawing by Alfred Eichler. Built. Project for California Military Department.
Date: 1930