Search All Items
- Filters:
- Language
- English 5312
- Spanish 43
- ENGLISH 2
- English 1
- census_013 1
- Type
- Image 3851
- Still Image 1035
- Text 445
- Text 22
- Textual 2
Search Results 4631 to 4640 of 5424
-

Hand-drawn sketch map of Cañada de los Osos y Pecho y Islae boundaries. Volume 2, page 143.
Date: 1843
-
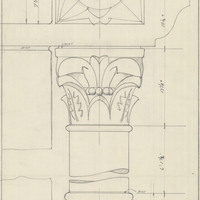
Caption: "West Column of Main Entrance - Reversed." Drawing of Science Building Addition, Downtown Campus, San Francisco State College; design and drawing by Alfred Eichler. Built. Project for Department of Education.
Date: 1935
-
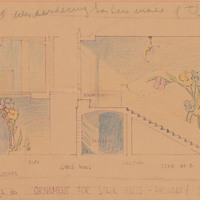
Caption: "Ornament for Stair Halls - Primary Dormitories." Color drawing of ornaments for girls' and boys' wings, of California School for the Deaf at Berkeley, c. 1932. Built. Annotation on drawing states, "A new rendering has been made of this [drawing]." Project for Department of Education.
Date: 1932