Search All Items
- Filters:
- Language
- English 6219
- Spanish 19
- ENGLISH 2
- English 1
- contra_costa_schedule_1_volume_1 1
- Type
- Image 3871
- Still Image 1869
- Text 440
- Text 54
- Textual 2
- Image of the California Census from the records of the office of the California Secretary of State 1
Search Results 4741 to 4750 of 6312
-

Caption: "South." Final drawing of south elevation, Mess Hall, Veterans Home, Yountville; design and drawing by Alfred Eichler. Project for Department of Veterans Affairs.
Date: 1942
-

Caption: "Front Elevation. Gymnasium, Whittier State School." Blueprint. Design and drawing by Alfred Eichler for Fred C. Nelles School for Boys. Built. Project for California Youth Authority - Institutions.
Date: 1934
-
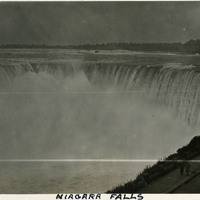
Caption: "Niagara Falls," c. 1920. View from southwestern edge of falls. The iconic Niagara Falls straddles the border between Ontario, Canada, and the State of New York.
Date: 1920