Search All Items
- Filters:
- Language
- English 5811
- Spanish 37
- ENGLISH 2
- English 2
- census_013 1
- contra_costa_schedule_1_volume_1 1
- Type
- Image 3877
- Still Image 1473
- Text 439
- Text 54
- Textual 2
- Image of the California Census from the records of the office of the California Secretary of State 1
Search Results 4951 to 4960 of 5921
-


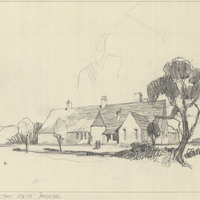

Caption: "Crescent City." Design and drawing of plant quarantine inspection station by Alfred Eichler. Built in 1936. Project for Department of Agriculture.
Date: 1931
-
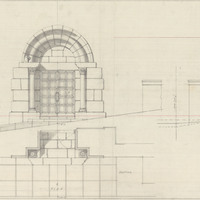
Caption: "Door - Disturbed Patients Wing." Design and drawing of door, Cottage #12, Stockton State Hospital, by Alfred Eichler. Built. Project for Department of Mental Hygiene - Hospitals.
Date: 1936
-

Photograph of Grandstand, State Fair, Stockton Boulevard, Sacramento. Design and photograph by Alfred Eichler. Built. Project for Department of Finance - Fairs and Expositions.
Date: 1926
-

Caption: "Screened Vestibule, Entrances to Main Dining Room." Design and drawing of Mess Hall, Veterans Home, Yountville, by Alfred Eichler. Project for Department of Veterans Affairs.
Date: 1942
-
Caption: "Kitchen - Stockton State Hospital." Design and sketch by Alfred Eichler, c. 1932. Modified and built, contract architect. Project for Department of Mental Hygiene - Hospitals.
Date: 1932
-

Caption: "Cell Block Folsom State Prison." Drawing of Cell Block #3, Folsom State Prison; design by Alfred Eichler. Project for Department of Corrections.
Date: 1934
-

Caption: "Cell Block & Solitary Confinement - California State Prison - San Quentin." Design by H. S. Hazen; drawing by Alfred Eichler. Built. Project for Department of Corrections.
Date: 1932
-

Caption: "San Diego Armory." Design and drawing of California National Guard Armory, San Diego, by Alfred Eichler. Project for California Military Department.
Date: undated
-
Caption: "Long Beach Armory." Design and drawing of California National Guard Armory, Long Beach, by Alfred Eichler. Project for California Military Department.
Date: undated
-
Sketch of Science Building Addition, Downtown Campus, San Francisco State College. Design and drawing by Alfred Eichler. Built. Project for Department of Education.
Date: 1935