Search All Items
Search Results 5021 to 5030 of 5365
-
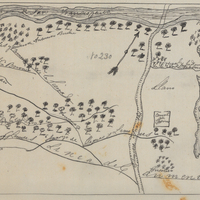

Hand-drawn sketch map of Rincon de San Francisquito boundaries. Volume 1, page 624.
Date: 1841
-

Caption: "Floor Plan." Perspective drawing of floor plan, tubercular units, Napa State Hospital, by Alfred Eichler. Design by R. D. Murray, 1941. Built. Project for Department of Mental Hygiene - Hospitals.
Date: 1941
-
Hand-drawn sketch map of Rancho de la Merced Pinole or Pinole boundaries. Volume 1, page 718.
Date: 1842