Search All Items
- Filters:
- Language
- English 6219
- Spanish 19
- ENGLISH 2
- English 1
- contra_costa_schedule_1_volume_1 1
- Type
- Image 3871
- Still Image 1869
- Text 440
- Text 54
- Textual 2
- Image of the California Census from the records of the office of the California Secretary of State 1
Search Results 5071 to 5080 of 6312
-
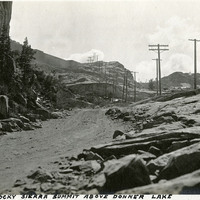
Caption: "The Rocky Sierra Summit Above Donner Lake." Mountain scene with dirt and graveled roadway, likely along what is now Interstate 80.
Date: 1927
-
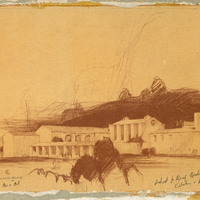
Caption: "Kitchen Commissary & Dining Rooms." California School for the Deaf at Berkeley; design and drawing by Alfred Eichler. Built like this, 1932. Project for Department of Education.
Date: 1930
-

Caption: "8" Gun," c. 1909. Shows the barrel and carriage of an 8" heavy artillery gun, likely used in coastal defense.
Date: 1909
-

Drawing of typical physicians' residence for California state institutions. Design and drawing by Alfred Eichler. Project for Department of Mental Hygiene - Hospitals.
Date: 1928
-

No Caption: A Crater Lake National Park decal, 1935, octagon-shaped, brown and white, with an image of a bear on a cliff that with the lake below.
Date: 1935
-

Caption: "California St. Elevation. Long Beach Armory." California National Guard Armory elevation study, California Street. Design and drawing by Alfred Eichler. Built. Project for California Military Department.
Date: 1930
-
Drawing of Science Building, Downtown Campus, San Francisco State College. Design and drawing by Alfred Eichler. Built. Project for Department of Education.
Date: 1926
-

Caption: "Front Door, Cottage No. 11, Stockton Farm." Stockton State Hospital. Design and drawing by Alfred Eichler. Project for Department of Mental Hygiene - Hospitals.
Date: 1935
-

Caption: "The Jim Walsh Family. Aug. 30, 193 [sic]." Jim Walsh (at left), his wife, and three children posing for a photograph in front of a covered patio.
Date: 8/30/1934
-

Caption: "Santa Barbara Court House," c. 1935, was built in the Spanish-Colonial Revival style (Charles Willard Moore, architect) and completed in 1929.
Date: 1935