Search All Items
- Filters:
- Language
- English 5827
- Spanish 62
- ENGLISH 2
- English 1
- census_013 1
- contra_costa_schedule_1_volume_1 1
- Type
- Image 3871
- Still Image 1544
- Text 447
- Text 22
- Textual 2
- Image of the California Census from the records of the office of the California Secretary of State 1
Search Results 5271 to 5280 of 5968
-

Caption: "Thelma Todd's Tavern - Santa Monica," c. 1935. Built in 1928 for Hollywood actress Thelma Todd, the restaurant overlooked the Pacific Ocean at Malibu. Todd lived in the home above the tavern, where she was found dead in December 1935, under mysterious circumstances.
Date: 1935
-
Preliminary design drawing by Alfred Eichler of M Street Bridge Machinery House; the drawing, dated February 9, 1934, is labeled "superseded." The Tower Bridge replaced the M Street Bridge, which was removed in 1935. Project for Department of Public Works - Highways - Bridge Department.
Date: 1934
-
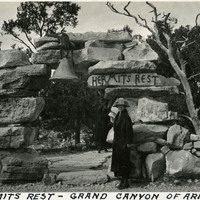
Caption: "Hermits Rest - Grand Canyon," c. 1925. Grace McCarthy poses at the entry arch of Hermit's Rest at the Grand Canyon in Arizona. Hermit's Rest, a rest area for tourists, is located on the Grand Canyon's south rim, at the westernmost point accessible by paved road.
Date: 1925
-
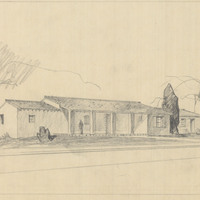
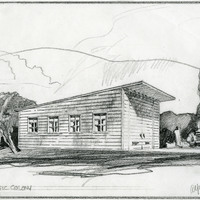
Caption: "Pacific Colony - Host House." Design and drawing of Host House and Psychologist's Office, Pacific State Hospital, by Alfred Eichler. As built. Project for Department of Mental Hygiene - Hospitals. The hospital was initially named Pacific Colony (1927-1953), followed by Pacific State Hospital (1953-1979); Frank D. Lanterman State Hospital and Developmental Center; and finally Lanterman Developmental Center, which closed in 2015.
Date: 1940
-
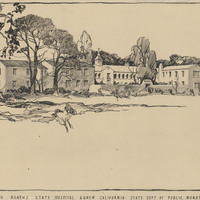
Caption: "Ward - Kitchen & Steam Plant Building, Agnews State Hospital Agnew California - State Dept. of Public Works Division of Architecture." Pen and ink drawing of ward buildings, Agnews State Hospital, by Alfred Eichler. Built. Design by H. S. Hazen in the "Spanish Style" introduced by George Washington Smith. Project for Department of Mental Hygiene - Hospitals.
Date: 1930
-
Caption: "Firehouse - Pacific Colony." Design and drawing of firehouse, Pacific State Hospital, by Alfred Eichler. Built. Project for Department of Mental Hygiene - Hospitals. The hospital was initially named Pacific Colony (1927-1953), followed by Pacific State Hospital (1953-1979); Frank D. Lanterman State Hospital and Developmental Center; and finally Lanterman Developmental Center, which closed in 2015.
Date: 1942
-
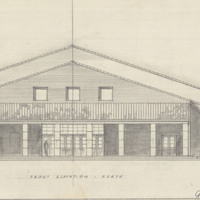
Caption: "Front Elevation - North." Design and drawing of Assembly Building, Governor's Hall, State Fair, Stockton Boulevard, Sacramento, by Alfred Eichler. Built. The building was called Merriam Hall when Frank Merriam was governor (1934-1939). Project for Department of Finance - Fairs and Expositions.
Date: 1937