Search All Items
- Filters:
- Language
- English 7210
- Spanish 43
- ENGLISH 3
- English 2
- census_013 1
- contra_costa_schedule_1_volume_1 1
- Type
- Image 3888
- Still Image 2860
- Text 445
- Text 54
- Textual 2
- Image of the California Census from the records of the office of the California Secretary of State 1
Search Results 5301 to 5310 of 7358
-

Caption: "The Zocalo and the Cathedral dating from 1573 - Mexico City. Plaza de la Costitucion [sic]."
Date: 1938
-
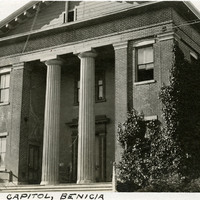
Caption: "Old State Capitol, Benicia," c. 1906. California's State Capitol moved several times in the first decade of statehood. This photograph shows the third building to serve as the Capitol building, in Benicia. The California State Legislature occupied the building from 1853-1854, until lack of accommodations for the legislators prompted the moving of the Capitol to Sacramento, in February 1854.
Date: 1906
-

Caption: "Preliminary Study - Mendocino State Hospital - Special Custodial Bldg. #2." Design and drawing by Alfred Eichler. Built. The building, originally built for people deemed "criminally insane," was adapted to other purposes when the Atascadero State Hospital was built. Project for Department of Mental Hygiene - Hospitals.
Date: 1926
-

Caption: "Camp Grounds -- Marysville, Calif," c. 1910-1913. Shows two rows of open-sided shelters, designed so that sheets could be mounted for walls if desired. Each shelter has an accompanying space for an automobile. Small auto camps like this sprang up across the U.S. as the automobile gained popularity as tourist transportation.
Date: 1910
-

Caption: "Vets Home." Design and drawing of Veterans Home, Yountville, by Alfred Eichler. Project for Department of Veterans Affairs. Project for California Youth Authority - Institutions.
Date: undated
-

Caption: "Side Elevation. Gymnasium, Whittier State School." Blueprint, Fred C. Nelles School for Boys; design and drawing by Alfred Eichler. Built. Project for California Youth Authority - Institutions.
Date: 1934
-

Caption: "Location Plan. Gymnasium, Whittier State School." Blueprint, Fred C. Nelles School for Boys; design and drawing by Alfred Eichler. Built. Project for California Youth Authority - Institutions.
Date: 1934
-
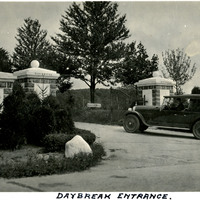
Caption: "Daybreak Entrance." A man pauses for a quick photo sitting in his car at the entrance to a private road leading to the Daybreak Estate area of Long Island.
Date: 1934
-

Caption: "U.S. 10" Gun, Firing Position." A close-up view of a large gun in the firing position at what appears to be a battery for coastal defense.
Date: Undated