Search All Items
Search Results 5361 to 5370 of 6229
-
Memo from William G. Pierce to All WCCA Control Station Managers regarding evacuees bringing belongings to the Assembly and Reception Centers
Date: May 7, 1942
-

Hand-drawn sketch map of Real de las Aduilas boundaries. Volume 1, page 410.
Date: 1834
-
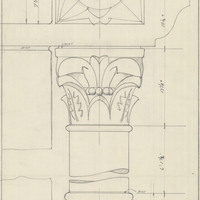
Caption: "West Column of Main Entrance - Reversed." Drawing of Science Building Addition, Downtown Campus, San Francisco State College; design and drawing by Alfred Eichler. Built. Project for Department of Education.
Date: 1935
-

Hand-drawn sketch map of Arroyo de las Nueces y Bolbones or San Miguel boundaries. Volume 1, page 74.
Date: 1834