Search All Items
- Filters:
- Language
- English 7210
- Spanish 43
- ENGLISH 3
- English 2
- census_013 1
- contra_costa_schedule_1_volume_1 1
- Type
- Image 3888
- Still Image 2860
- Text 445
- Text 54
- Textual 2
- Image of the California Census from the records of the office of the California Secretary of State 1
Search Results 5761 to 5770 of 7358
-
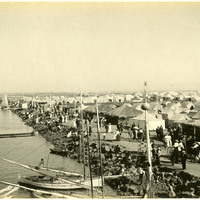
No Caption: c. 1910. View of rows of tents and sheds thatched in palm fronds along the coast near Coronado Hotel, with people strolling along the roadways. Established in 1900 for travelers who could not afford to stay in the resort hotel, the Coronado Tent City consisted of a grid of streets lined with furnished tents, near the sea shore. It also featured restaurants, a library, soda fountain, theater, bandstand, and other recreational facilities. See also 96-07-08-alb05-202 and 96-07-08-alb08-210.
Date: 1910
-
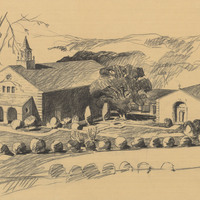

Design and drawing of Assembly Hall and Chapel, Preston School of Industry, by Alfred Eichler. Built. Project for California Youth Authority - Institutions.
Date: 1940
-

Caption: "Women's Prison San Quentin." Color drawing by Alfred Eichler of Women's Building, San Quentin State Prison, c. 1926. Project for Department of Corrections.
Date: 1926
-
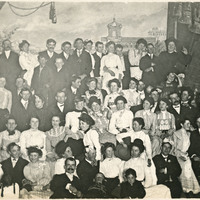
No caption. A large group of unidentified people posing for a group photograph on what appears to be a stage, at an unidentified location, c. 1908.
Date: 1908
-
Drawing of Home Making Cottage, Mesa Campus, Santa Barbara State College. Design and drawing by Alfred Eichler. Not built. Project for Department of Education.
Date: 1932
-

Charcoal drawing of Tower Bridge concrete towers, including Sacramento view of Tower Bridge; drawing by Alfred Eichler. Project for Department of Public Works - Highways - Bridge Department.
Date: 1935
-

Caption: "Circular Window in Social Hall. Fresno State College, Students Union." Design and drawing by Alfred Eichler. Project for Department of Education.
Date: 1940
-

Caption: "Students Memorial Bldg. Fresno State College." Design and pencil drawing of War Memorial Building by Alfred Eichler. Not built. Project for Department of Education.
Date: 1947
-

Caption: "Addition to State Capitol - Geo. B. McDougall State Architect." Sketch design and pencil rendering by Alfred Eichler. Project for Department of General Services.
Date: 1936
-
Drawing of Science Building Addition, Downtown Campus, San Francisco State College. Design and color drawing by Alfred Eichler. Built. Project for Department of Education.
Date: 1935