Search All Items
- Filters:
- Language
- English 6457
- Spanish 23
- ENGLISH 2
- English 2
- census_013 1
- contra_costa_schedule_1_volume_1 1
- Type
- Image 3882
- Still Image 2094
- Text 445
- Text 54
- Textual 2
- Image of the California Census from the records of the office of the California Secretary of State 1
Search Results 5891 to 5900 of 6559
-

Design study and rendering by Alfred Eichler for Mess Hall, Veterans Home, Yountville, 1946-1947. Built. Project for Department of Veterans Affairs.
Date: 1947
-
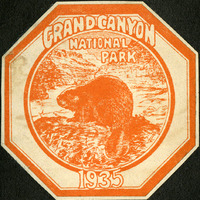
No Caption: A Grand Canyon National Park decal, 1935, octagon-shaped, orange and white, with an image of a beaver surrounded by canyons.
Date: 1935
-

Caption: "West Window in Dining Room." Design and drawing by Alfred Eichler for Mess Hall, Veterans Home, Yountville. Project for Department of Veterans Affairs.
Date: 1942
-
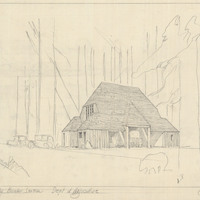
Caption: "Crescent City Border Station. Dept. of Agriculture." Sketch of plant quarantine inspection station. Design and drawing by Alfred Eichler. Built in 1936. Project for Department of Agriculture.
Date: 1931
-
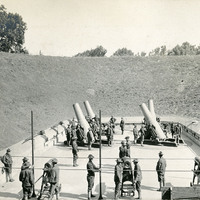
No caption, c. 1910. Four large-caliber mortars with associated gun crews at target practice. See also 96-07-08-alb05-106 and 107.
Date: 1910
-
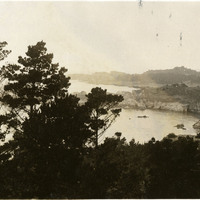
No caption, c. 1920. Scene of rocky sea cliffs and ocean, with trees bracketing the view. May be near Midway Point, near Pebble Beach.
Date: 1920
-
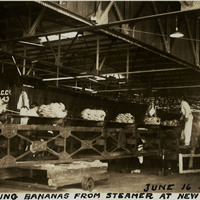
Caption: "Unloading Bananas from Steamer at New Orleans, June 16 34." Conveyor belt, and workers unloading bunches of bananas from a cargo ship.
Date: 6/16/1934
-
No Caption: A small white commemorative bookmark with embroidered golden poppies tied with blue ribbon and blue lettering: "Pan. Pac. Int. Exp. 1915."
Date: 1915
-

Caption: "South." Final drawing of south elevation, Mess Hall, Veterans Home, Yountville; design and drawing by Alfred Eichler. Project for Department of Veterans Affairs.
Date: 1942
-

Caption: "Front Elevation. Gymnasium, Whittier State School." Blueprint. Design and drawing by Alfred Eichler for Fred C. Nelles School for Boys. Built. Project for California Youth Authority - Institutions.
Date: 1934