Search All Items
- Filters:
- Language
- English 7210
- Spanish 43
- ENGLISH 3
- English 2
- census_013 1
- contra_costa_schedule_1_volume_1 1
- Type
- Image 3888
- Still Image 2860
- Text 445
- Text 54
- Textual 2
- Image of the California Census from the records of the office of the California Secretary of State 1
Search Results 5911 to 5920 of 7358
-


Caption: "Assembly Hall and Chapel - Preston School of Industry - Ione." Design and drawing by Alfred Eichler. Built. Project for California Youth Authority - Institutions.
Date: 1940
-
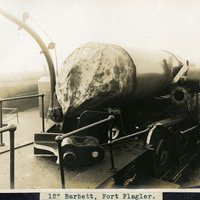
Caption: "12" Barbett [sic], Fort Flagler.," c. 1908-1912. View of a 12" disappearing gun at Fort Flagler. The coastal artillery fortification Fort Flagler was established in 1897 and activated in 1899. Most of the fort's buildings and batteries had been completed by 1907. Fort Flagler was part of the "triangle of fire," three coastal defense fortifications (Fort Casey, Fort Worden, and Fort Flagler) guarding the entrance to Puget Sound. Fort Flagler was decommissioned in 1953, and purchased by the State of Washington in 1955 for use as a state park.
Date: 1908
-
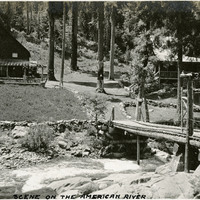
Caption: "Scene on the American River," c. 1920. Narrow bridge over river, leading to two houses, with sign stating "3. F. Rancho. 1915."
Date: 1920
-
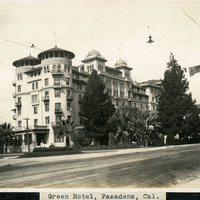
Caption: "Green Hotel, Pasadena, Cal.," c. 1905. View of Castle Green, built as an annex to the Hotel Green in 1899. The original Hotel Green opened for business as a lavish resort in 1894. Its success prompted owner George Gill Green to expand the hotel and build the additional facility shown here, connected to the original hotel by an elaborate enclosed pedestrian bridge (seen at the far right of this photograph). This second building, designed by architect Frederick I. Roehrig with Spanish, Moorish, and Victorian elements, became known as "Castle Green." Business declined in the 1910s, and the complex was sold to a series of investors. In the mid-1920s, Castle Green was subdivided into fifty residential apartments. It remains a residential complex today.
Date: 1905
-

Perspective drawing of Tower Bridge concrete towers by Alfred Eichler. Built in 1935-1936. Project for Department of Public Works - Highways - Bridge Department.
Date: 1934
-

Drawing of Dining Terrace and Student Activities Building, Mesa Campus, Santa Barbara State College. Design and drawing by Alfred Eichler. Not built. Project for Department of Education.
Date: 1932
-
Caption: "Revised South Elevation, Administration Building - Santa Barbara." Pen and ink drawing by Alfred Eichler. Built. Project for Department of Education.
Date: 1926
-

Drawing of Downtown Training School, San Francisco State College. Design and color drawing by Alfred Eichler. Built in 1931. Project for Department of Education.
Date: 1929