Search All Items
- Filters:
- Language
- English 6457
- Spanish 23
- ENGLISH 2
- English 2
- census_013 1
- contra_costa_schedule_1_volume_1 1
- Type
- Image 3882
- Still Image 2094
- Text 445
- Text 54
- Textual 2
- Image of the California Census from the records of the office of the California Secretary of State 1
Search Results 6111 to 6120 of 6559
-


Drawing of Downtown Training School, San Francisco State College. Design and color drawing by Alfred Eichler. Built in 1931. Project for Department of Education.
Date: 1929
-
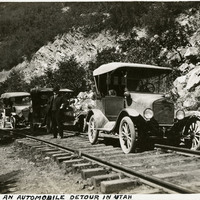
Caption: "An Automobile Detour in Utah," c. 1915-1920. William McCarthy standing with three automobiles parked on and alongside railroad tracks, at an unidentified location in Utah.
Date: 1915
-


Caption: " Border Station - Hornbrook." Design and sketch of plant quarantine inspection station by Alfred Eichler, c. 1931. Project for Department of Agriculture.
Date: 1931
-

Pencil drawing of Governor's Hall, State Fair, Stockton Boulevard, Sacramento, design by Alfred Eichler. Built (also called Merriam Hall). Project for Department of Finance - Fairs and Expositions.
Date: 1937
-

Caption: "Vets Home." Design and drawing of Veterans Home, Yountville, by Alfred Eichler. Project for Department of Veterans Affairs. Project for California Youth Authority - Institutions.
Date: undated
-
Caption: "Border Station - Hornbrook." Color drawing of plant quarantine inspection station. Design and drawing by Alfred Eichler, c. 1931. Project for Department of Agriculture.
Date: 1931
-
Drawing of Ward 7, Mendocino State Hospital. Design and drawing by Alfred Eichler. Built. Project for Department of Mental Hygiene - Hospitals.
Date: 1933
-
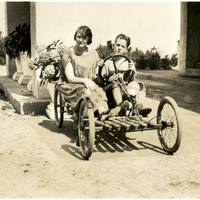
No caption. Unidentified woman and boy sitting in a small go-cart in front of the John Shields residence in the Daybreak Estate area of Long Island.
Date: 1934
-
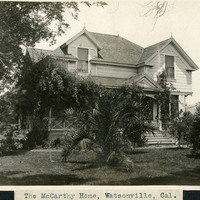
Caption: "The McCarthy Home, Watsonville, Cal," c. 1906. A view of the façade of the crossed-gabled McCarthy home, with large front porch and lush vegetation.
Date: 1906
-

Caption: "Side Elevation. Gymnasium, Whittier State School." Blueprint, Fred C. Nelles School for Boys; design and drawing by Alfred Eichler. Built. Project for California Youth Authority - Institutions.
Date: 1934