Search All Items
- Filters:
- Language
- English 7210
- Spanish 43
- ENGLISH 3
- English 2
- census_013 1
- contra_costa_schedule_1_volume_1 1
- Type
- Image 3888
- Still Image 2860
- Text 445
- Text 54
- Textual 2
- Image of the California Census from the records of the office of the California Secretary of State 1
Search Results 6141 to 6150 of 7358
-
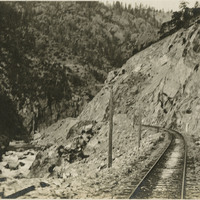
No Caption: shows the railroad tracks in the Feather River Canyon, c. 1915.
Date: 1915
-

No Caption: The Tower of Jewels at night, at the Panama- Pacific International Exposition.
Date: 1915
-
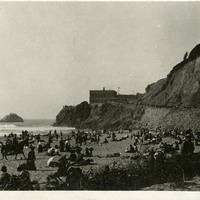
Caption: "Cliff S.F." The Cliff House and Ocean Beach in San Francisco shows people on the beach and walking up the road to the Cliff House, c. 1910. The photograph shows the third Cliff House built on this site, which opened in 1909, and was built with steel-reinforced concrete. The original Cliff House was built in 1863 and was destroyed by fire on Christmas day in 1894. The second, Victorian- style Cliff House was completed in 1896, and although it survived the 1906 earthquake and fires, it burned to the ground in 1907 (see 96-07-08-alb06-280).
Date: 1910
-

Caption: "Waiting Shelter - Pacific Colony." Design and drawing of waiting shelter, Pacific State Hospital, by Alfred Eichler. Project for Department of Mental Hygiene - Hospitals. The hospital was initially named Pacific Colony (1927-1953), followed by Pacific State Hospital (1953-1979); Frank D. Lanterman State Hospital and Developmental Center; and finally Lanterman Developmental Center, which closed in 2015.
Date: 1941
-
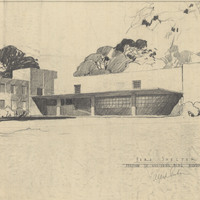
Caption: "Yard Shelter, Addition to Custodial Bldg. Mendocino, Ward 12." Design and drawing of addition to Custodial Building, Mendocino State Hospital, by Alfred Eichler. The addition added several custodial features, such as a cell block. Project for Department of Mental Hygiene - Hospitals.
Date: undated
-
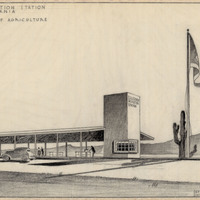
Caption: "Quarantine Inspection Station, Blythe, California, State Department of Agriculture. Department of Public Works, Division of Architecture-Sacramento." Design and drawing by Alfred Eichler. Built in 1939. Situated in desert country. Project for Department of Agriculture.
Date: 1939
-
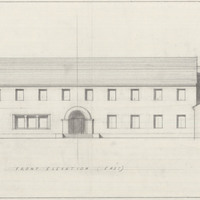
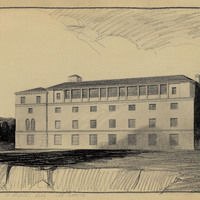
Caption: "Front Elevation (East). Female Acute Dist. Stockton." Design and drawing of Acute Disturbed Ward, Stockton State Hospital, by Alfred Eichler. Built. Project for Department of Mental Hygiene - Hospitals.
Date: 1937
-
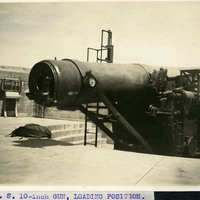
Caption: "U.S. 10-inch Gun, Loading Position." A close-up view of a large gun in a loading position at what appears to be a battery for coastal defense.
Date: Undated
-
Caption: "Scheme No. 1. Addition to Hospital Bldg. San Quentin." Preliminary design of addition of 4th floor to hospital building, San Quentin State Prison, c. 1934. Project for Department of Corrections.
Date: 1934
-
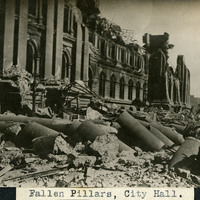
Caption: "Fallen Pillars, City Hall," shows the pillars of San Francisco City Hall that fell into the street as a result of the 1906 earthquake.
Date: 1906