Search All Items
- Filters:
- Language
- English 7210
- Spanish 43
- ENGLISH 3
- English 2
- census_013 1
- contra_costa_schedule_1_volume_1 1
- Type
- Image 3888
- Still Image 2860
- Text 445
- Text 54
- Textual 2
- Image of the California Census from the records of the office of the California Secretary of State 1
Search Results 6231 to 6240 of 7358
-
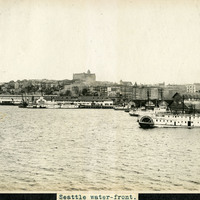
Caption: "Seattle water-front," c. 1905. View of Seattle's waterfront, as seen from Puget Sound. The Washington Hotel overlooks the city from atop Denny Hill in the center distance, built in the 1890s but destroyed in 1906 when the hill was regraded.
Date: 1905
-
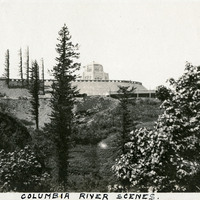
Caption: "Columbia River Scenes.," c. 1920. Shows the Vista House and Crown Point from a point on the hillside below. The Vista House was built in 1918 as a memorial to Oregon's pioneers. Designed by Edgar M. Lazarus, it sits atop Crown Point, a rocky promontory overlooking the Columbia River gorge, along the Historic Columbia River Highway.
Date: 1920
-

Caption: "San Francisco April 22, 1906. Center of Town." Shows the city center in ruins after the earthquake and fires. Considered one of the worst natural disasters in the country's history, the 1906 San Francisco earthquake and resulting fires killed an estimated 3,000 people and destroyed over 500 city blocks, leaving approximately 200,000 residents homeless.
Date: 1906
-
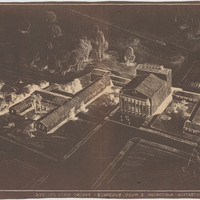
Caption: "Preliminary Study - Administration - Auditorium & Music Buildings - Fresno State College." All in old Downtown Campus. From collection, Van Dyke negatives of final drawings by Alfred Eichler. Project for Department of Education.
Date: 1946
-

Caption: "Front Elevation (North)." Design and rendering of firehouse, Napa State Hospital, by Alfred Eichler. Built. Includes information regarding materials and type of roofing and walls. Project for Department of Mental Hygiene - Hospitals.
Date: 1933
-

Caption: "Cordelia Crossing." Architectural form and drawing of Cordelia Overpass by Alfred Eichler. Built. Handwritten notes on drawing: "State highway railroad overcrossing." Project for Department of Public Works - Highways - Bridge Department.
Date: 1933
-
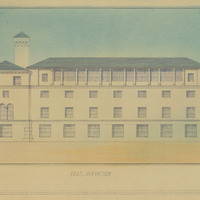
Caption: "East Elevation." Rendered elevation of Scheme No. 1, addition of 4th floor to hospital building, San Quentin State Prison. Sketch in colored pencil by Alfred Eichler. Project for Department of Corrections.
Date: 1934
-

Caption: "Scheme No. 2. Addition to Hospital Bldg. San Quentin." Alternate design of addition of 4th floor to hospital building, San Quentin State Prison, c. 1934. Project for Department of Corrections.
Date: 1934
-
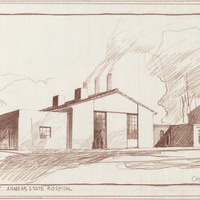
Caption: "Boiler plant Agnews State Hospital." Design and drawing by Alfred Eichler. Not built from this design; instead, a sheet metal building was constructed. Project for Department of Mental Hygiene - Hospitals.
Date: 1942
-
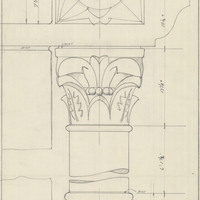
Caption: "West Column of Main Entrance - Reversed." Drawing of Science Building Addition, Downtown Campus, San Francisco State College; design and drawing by Alfred Eichler. Built. Project for Department of Education.
Date: 1935