Search All Items
- Filters:
- Language
- English 7210
- Spanish 43
- ENGLISH 3
- English 2
- census_013 1
- contra_costa_schedule_1_volume_1 1
- Type
- Image 3888
- Still Image 2860
- Text 445
- Text 54
- Textual 2
- Image of the California Census from the records of the office of the California Secretary of State 1
Search Results 6291 to 6300 of 7358
-
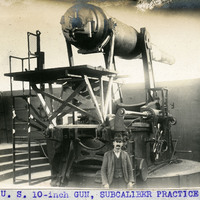
Caption: "U.S. 1-inch Gun, Subcaliber Practice." c. 1905. William McCarthy poses next to a large piece of heavy artillery at what appears to be a battery for coastal defense.
Date: 1905
-
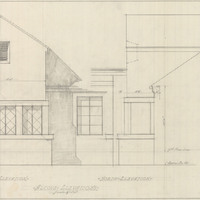
Caption: "Alcove Elevations, Stockton Farm." Stockton State Hospital. Design and drawing of alcove, Cottage #12, Stockton State Hospital, by Alfred Eichler. Built. Project for Department of Mental Hygiene - Hospitals.
Date: 1936
-
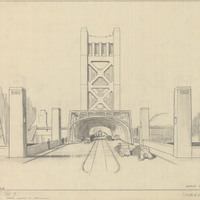
Caption: "Design No. 7." Pencil drawing of Tower Bridge concrete towers by Alfred Eichler. Note on drawing: "Tower subject to modification." Project for Department of Public Works - Highways - Bridge Department.
Date: 1934
-
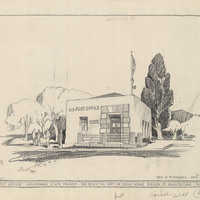
Caption: "U. S. Post Office, California State Prison - San Quentin. Dept. of Public Works, Division of Architecture, Sacramento. George B. McDougall, State Architect." Design and drawing by Alfred Eichler, c. 1935. Built. Project for Department of Corrections.
Date: 1935
-
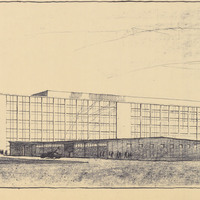
Caption: "DMV Office Bldg. #2, Sacto." Drawing and preliminary design of Headquarters Office Building #2, Department of Motor Vehicles, by Alfred Eichler. Preliminary design by Alfred Eichler, 1960. Project for Department of Motor Vehicles.
Date: 1960
-

Design and drawing of state office building, Civic Center, San Francisco, by Alfred Eichler. Two wings like this were built, 1929-1930. Project for Department of Finance - Buildings and Grounds - Office Buildings.
Date: undated
-

Caption: "Floor Plan." Perspective drawing of floor plan, tubercular units, Napa State Hospital, by Alfred Eichler. Design by R. D. Murray, 1941. Built. Project for Department of Mental Hygiene - Hospitals.
Date: 1941
-
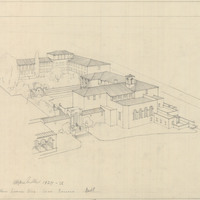
Caption: "Home Economics Bldg. Santa Barbara. Built." Design and drawing of Home Economics Building, Riviera Campus, Santa Barbara State College, by Alfred Eichler. Built in 1929. Project for Department of Education.
Date: 1927-1928
-

Caption: "East Elevation, revised." Design and drawing of Art Building, State Fair, Stockton Boulevard, Sacramento, by Alfred Eichler. Not built. From packet containing sketch plans, elevations, section and perspective. Project for Department of Finance - Fairs and Expositions.
Date: 1937
-
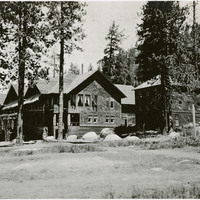
No caption, c. 1927. A resort in the Sierra Nevada Mountains, near the California-Nevada border.
Date: 1927