Search All Items
Search Results 821 to 830 of 5365
-

Caption: "Bent piston rod," c. 1908-1912. View of a damaged piston rod, that appears to be part of a disappearing carriage for a heavy artillery gun, most likely at Fort Flagler.
Date: 1908
-

Aerial perspective of Tower Bridge concrete towers including views of Sacramento and portal to Tower Bridge showing Gate House. Design and drawing by Alfred Eichler. Project for Department of Public Works - Highways - Bridge Department.
Date: 1935
-

Caption: "Hudson River Bridge, Albany, New York. Sept. 7, 1934." View of an automobile bridge in the foreground, with a concrete deck, and what appears to be a railroad bridge, possibly of the bascule or swing type, in the background.
Date: 9/7/1934
-
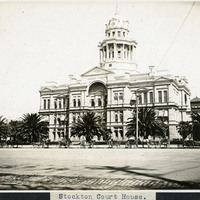
Caption: "Stockton Court House," c. 1906, (E.E. Meyers, Architect). San Joaquin County Courthouse, Stockton, California. The neo-classical building was completed in 1890 and demolished in 1961 to may way for a new courthouse.
Date: Undated
-

Caption: "THE GORGE, Victoria, B. C.," c. 1906. View of the Gorge, a narrow tidal inlet in Victoria running from Selkirk Trestle to the Craigflower Bridge. The Gorge became a popular recreation destination for the area's residents as Victoria grew.
Date: 1906
-
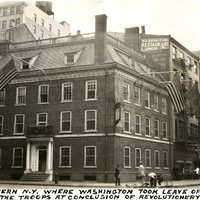
Caption: "Frances [sic] Tavern N.Y. Where Washington Took Leave Of Offices And Disbanded The Troops At Conclusion Of Revolutionery [sic] War." Built as a family home for Etienne "Stephen" DeLancey in 1719, this building was converted to use as a tavern in 1762. It served many important functions before, during, and after the Revolutionary War, but several fires in the nineteenth century erased the building's original appearance. The Sons of the Revolution purchased the property in 1904 and embarked upon extensive restoration plans in 1907, supervised by William Mersereau. The building is now used as a museum and art gallery. See also 96-07-08-alb11-203.
Date: 8/5/1934
-
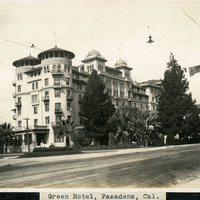
Caption: "Green Hotel, Pasadena, Cal.," c. 1905. View of Castle Green, built as an annex to the Hotel Green in 1899. The original Hotel Green opened for business as a lavish resort in 1894. Its success prompted owner George Gill Green to expand the hotel and build the additional facility shown here, connected to the original hotel by an elaborate enclosed pedestrian bridge (seen at the far right of this photograph). This second building, designed by architect Frederick I. Roehrig with Spanish, Moorish, and Victorian elements, became known as "Castle Green." Business declined in the 1910s, and the complex was sold to a series of investors. In the mid-1920s, Castle Green was subdivided into fifty residential apartments. It remains a residential complex today.
Date: 1905
-
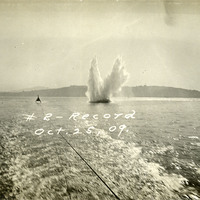
Caption: "#2 -- Record Oct 25, 09." This postcard shows plume of seawater thrown up by a mortar shell during target practice at Fort Point. The facilities at Fort Point were part of an effort by the U.S. government to protect the Golden Gate, entrance to the San Francisco Bay. Built between 1853-1861, the fort included emplacements for 141 guns but never fired a weapon in defense of the Bay. Its name was officially changed in 1882 to Fort Winfield Scott. This only lasted four years, however, for in 1886 the fort was officially downgraded to a sub-post of the San Francisco Presidio and the name discontinued. It was resurrected in 1912, however, with the establishment of a coastal artillery fortification at the Presidio, called, once again, Fort Winfield Scott.
Date: 1909-10-25
-
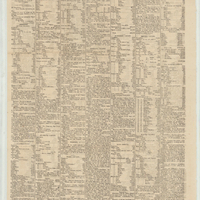
Image of a page from the newspaper Placer Times reporting the Census of 1852 returns.
Date: 1853
-
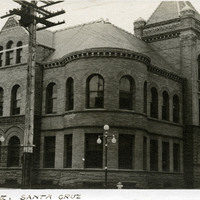
Caption: "Court House, Santa Cruz," c. 1912-1915. Image of the courthouse building constructed in Santa Cruz in 1896. The building was periodically renovated, the most extensive occurring after the 1906 earthquake, when much of the courthouse had to be rebuilt. In 1967, the county removed its court facilities to a new building. The old courthouse was subsequently remodeled, opening in 1972 as an office and retail building. Heavy damages sustained in 1989 as a result of the Loma Prieta earthquake necessitated the building's demolition. Please note that this photograph appears to be reversed, as this is a mirror image of the structure.
Date: 1915