

Bookmarks
Showing Bookmarks 1 to 6 of 6
-

Captions: "Northeast Elevation" and "Northwest Elev." Watercolor sketches by Alfred Eichler depicting elevations for preliminary design of dormitory, Folsom State Prison, c. 1933. From stamp on drawing: "Sketch, dormitory, Chinese & Negroe, Folsom State Prison." Project for Department of Corrections.
Date: 1933
-

Caption: "South Elevation." Color drawing of postwar building, California School for the Deaf at Berkeley. Design and drawing by Alfred Eichler, 1944; built in 1946. Project for Department of Education.
Date: 1944
-

Caption: "Kindergarten Unit. Section looking South." Color drawing of California School for the Deaf at Berkeley. Design and drawing by Alfred Eichler, 1944; built in 1946. Project for Department of Education.
Date: 1944
-

Caption: "East Elevation." Color drawing of postwar building, California School for the Deaf at Berkeley. Design and drawing by Alfred Eichler, 1944; built in 1946. Project for Department of Education.
Date: 1944
-
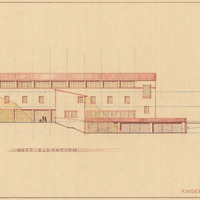
Caption: "Kindergarten Unit. West Elevation." Color drawing of California School for the Deaf at Berkeley. Design and drawing by Alfred Eichler, 1944; built in 1946. Project for Department of Education.
Date: 1944
-

Pen and ink perspective drawing of a preliminary design for Tower Bridge concrete towers by Alfred Eichler. Note improvement of the towers in final design. Project for Department of Public Works - Highways - Bridge Department.
Date: 1934