

Bookmarks
Showing Bookmarks 1 to 12 of 12
-
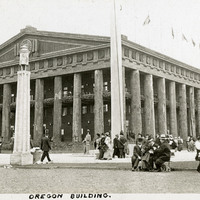
Caption: "Oregon Building," features massive cut logs used as columns for the state of Oregon's presentation building at the Panama-Pacific International Exposition.
Date: 1915
-
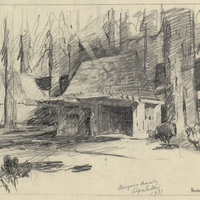
Caption: "Border Station. Crescent City." Design and drawing of plant quarantine inspection station by Alfred Eichler. Built in 1936. Project for Department of Agriculture.
Date: 1931
-
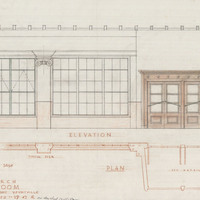
Caption: "Entrance Porch, Main Dining Room, Mess Hall Veterans Home Yountville." Design and drawing by Alfred Eichler. Project for Department of Veterans Affairs.
Date: 1943
-
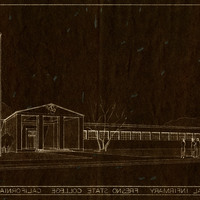
Caption: "Proposed Memorial Infirmary. Fresno State College California." From collection, Van Dyke negatives of final drawings by Alfred Eichler. Project for Department of Education.
Date: 1945
-
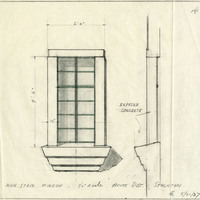
Caption: "Main Stair Window. Acute Dist. Stockton." Design and drawing of Acute Disturbed Ward, Stockton State Hospital, by Alfred Eichler. Built. Project for Department of Mental Hygiene - Hospitals.
Date: 1937
-
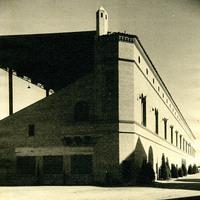
Photograph of Grandstand, State Fair, Stockton Boulevard, Sacramento. Design and photograph by Alfred Eichler. Built. Project for Department of Finance - Fairs and Expositions.
Date: 1926
-
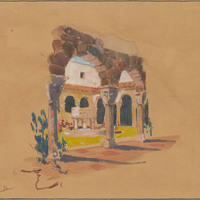
Drawing of Music Patio, Mesa Campus, Santa Barbara State College. Design and drawing by Alfred Eichler. Not built. Project for Department of Education.
Date: 1935
-
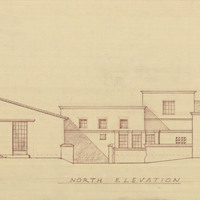
Caption: "North Elevation." Final drawing of north elevation, Mess Hall, Veterans Home, Yountville; design and drawing by Alfred Eichler. Project for Department of Veterans Affairs.
Date: 1942
-
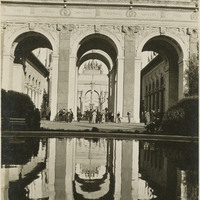
Caption: "Reflections," shows reflections of buildings in reflecting pool at the Panama-Pacific International Exposition. See also 96-07-08-alb01-103.
Date: 1915
-
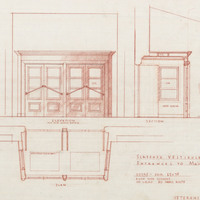
Caption: "Screened Vestibule, Entrances to Main Dining Room." Design and drawing of Mess Hall, Veterans Home, Yountville, by Alfred Eichler. Project for Department of Veterans Affairs.
Date: 1942
-
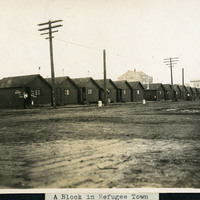
Caption: "A Block in Refugee Town," 1906. A row of structures built for the refugees of San Francisco who lost their homes after the earthquake and fires.
Date: 1906
-
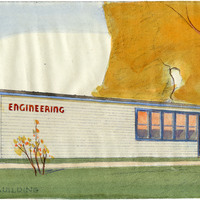
Caption: "Engineering Building." California Maritime Academy, shore base. Design and color drawing by Alfred Eichler. Built. Project for Department of Education.
Date: 1942