

Bookmarks
Showing Bookmarks 1 to 13 of 13
-

No Caption: Machinery Palace at the Panama-Pacific International Exposition. See also 96-07-08-alb01-124.
Date: 1915
-

Caption: "Golden Gate Bridge Construction, July 1, 1936." View of the Golden Gate Bridge while under construction. The towers and suspension cables have been built, but the work on the bridge deck has not started. Completed in 1937, the Golden Gate Bridge spans the mouth of San Francisco Bay (called the Golden Gate), connecting San Francisco with Marin County to the north. It is one of the most recognizable bridges in the world, and was named in 1994 as one of the Modern Wonders of the World by the American Society of Civil Engineers.
Date: 7/1/1936
-

No Caption: shows various buildings at the Panama-Pacific International Exposition. See also 96-07-08-alb01-129.
Date: 1915
-
-
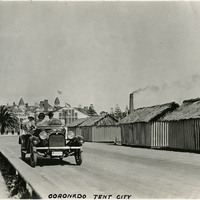
Caption: "Coronado Tent City," c. 1915-1916. Grace McCarthy and two unidentified people in an automobile near a row of small beach shacks with thatched roofs and striped fabric walls and doorways. The Coronado Hotel is visible in the background. Established in 1900 for travelers who could not afford to stay in the resort hotel, the Coronado Tent City consisted of a grid of streets lined with furnished tents, near the sea shore. It also featured restaurants, a library, soda fountain, theater, bandstand, and other recreational facilities.
Date: 1915
-
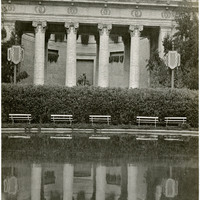
No Caption: Building and reflecting pool at the Panama- Pacific International Exposition.
Date: 1915
-
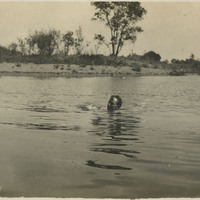
No Caption: William McCarthy swimming in the Russian River at Healdsburg, c. 1914.
Date: 1914
-

-

No Caption: Palace of Horticulture at the Panama-Pacific International Exposition, 1915.
Date: 1915
-

Caption: "Ramona's Marriage Place -- San Diego," c. 1915-1916. Automobile parked along adobe building with sign proclaiming "Ramona's Marriage Place," referring to the fictional character Ramona from Helen Hunt Jackson's novel of the same name. The building, known as Casa de Estudillo, was built in 1827 by José María Estudillo.
Date: 1915
-
-
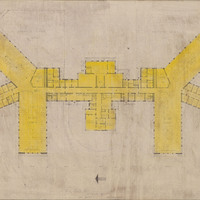
Caption: "Floor Plan." Perspective drawing of floor plan, tubercular units, Napa State Hospital, by Alfred Eichler. Design by R. D. Murray, 1941. Built. Project for Department of Mental Hygiene - Hospitals.
Date: 1941
-
