

Bookmarks
Showing Bookmarks 1 to 5 of 5
-

Caption: "Floor Plan." Perspective drawing of floor plan, tubercular units, Napa State Hospital, by Alfred Eichler. Design by R. D. Murray, 1941. Built. Project for Department of Mental Hygiene - Hospitals.
Date: 1941
-

Design and drawing of state office building, Civic Center, San Francisco, by Alfred Eichler. Two wings like this were built, 1929-1930. Project for Department of Finance - Buildings and Grounds - Office Buildings.
Date: undated
-
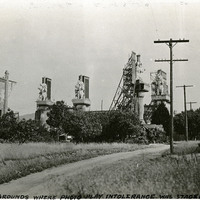
Caption: "Grounds Where Photo Play Intolerance was Staged.," c. 1916. Large columns and building facades built for the Babylon scenes of the 1916 silent film Intolerance (directed by D.W. Griffith). The set was torn down in 1919.
Date: 1916
-

Aerial perspective of Tower Bridge concrete towers including views of Sacramento and portal to Tower Bridge showing Gate House. Design and drawing by Alfred Eichler. Project for Department of Public Works - Highways - Bridge Department.
Date: 1935
-

Caption: "Public Works Bldg. Sacramento." Drawing by Alfred Eichler. This part owned by Division of Highways. Other addition owned by Department of Finance. Project for Department of Public Works - Administration.
Date: 1935