

Bookmarks
Showing Bookmarks 1 to 4 of 4
-
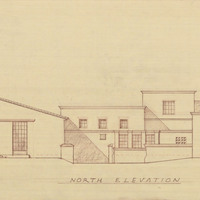
Caption: "North Elevation." Final drawing of north elevation, Mess Hall, Veterans Home, Yountville; design and drawing by Alfred Eichler. Project for Department of Veterans Affairs.
Date: 1942
-
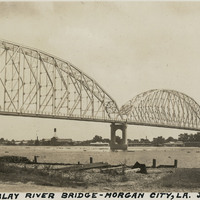
Caption: "Atchafalay [sic] River Bridge -- Morgan City, LA. June 13, 1934." The Long-Allen Bridge spans the Atchafalaya River between Morgan City and Berwick, in Louisiana. The through truss bridge opened in 1933.
Date: 6/13/1934
-
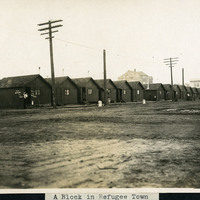
Caption: "A Block in Refugee Town," 1906. A row of structures built for the refugees of San Francisco who lost their homes after the earthquake and fires.
Date: 1906
-

Caption: "Engineering Building." California Maritime Academy, shore base. Design and color drawing by Alfred Eichler. Built. Project for Department of Education.
Date: 1942