Search All Items
- Filters:
- Language
- English 1955
- Spanish 54
- ENGLISH 2
- English 1
- census_013 1
- Type
- Image 1691
- Still Image 157
- Text 137
- Text 22
- Textual 2
Search Results 111 to 120 of 2026
-

Drawing of Science Building, Downtown Campus, San Francisco State College. Design and drawing by Alfred Eichler. Built. Project for Department of Education.
Date: 1926
-

Caption: "Office District III Division of Highways." Design by H. S. Hazen; perspective drawing by Alfred Eichler. Built 1936. Project for Department of Public Works - Highways - District III - Marysville.
Date: 1934
-
Caption: "Kindergarten Unit. South Elevation." Color drawing of California School for the Deaf at Berkeley. Design and drawing by Alfred Eichler, 1944; built in 1946. Project for Department of Education.
Date: 1944
-

Report on number of cases; Sections: Active Cases; Service Cases; Closed Cases"; for similar report see F3729_73_001
Date: March 10, 1942
-
The Census of 1852 collection includes enumerations of California's 32 counties, arranged into 126 volumes. Schedule I enumerated the county's inhabitants, while schedule II enurmerated economic production. Many pages of this volume are damaged.
Date: 1852
-
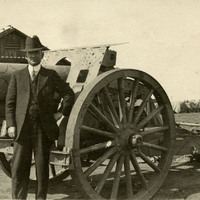
No caption, c. 1917. William McCarthy standing next to a 6" Howitzer at Camp Kearney. Camp Kearney was established by the U.S. Army in 1917 just north of San Diego. The post was largely abandoned by the government in 1920, used as a military and civilian airfield. It did not see increased military service again until the 1930s.
Date: 1917
-


Caption: "North Elevation." Color drawing of postwar building, California School for the Deaf at Berkeley. Design and drawing by Alfred Eichler, 1944; built in 1946. Project for Department of Education.
Date: 1944
-

Hand-drawn sketch map of Paso de Robles boundaries. Volume 2, page 66.
Date: 1843