Search All Items
- Filters:
- Language
- English 1465
- Spanish 48
- ENGLISH 2
- English 1
- census_013 1
- Type
- Image 1263
- Still Image 122
- Text 103
- Text 22
- Textual 2
Search Results 121 to 130 of 1532
-
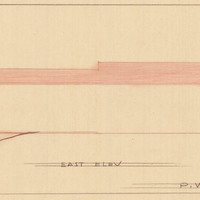
Caption: East Elevation." Color drawing of postwar building, California School for the Deaf at Berkeley. Design and drawing by Alfred Eichler, 1944; built in 1946. Project for Department of Education.
Date: 1944
-
The Census of 1852 collection includes enumerations of California's 32 counties, arranged into 126 volumes. Schedule I enumerated the county's inhabitants, while schedule II enurmerated economic production. Many pages of this volume are damaged.
Date: 1852
-
The Census of 1852 collection includes enumerations of California's 32 counties (at that time), arranged into 126 volumes. Schedule I enumerated the county's inhabitants, while schedule II enurmerated economic production. Many pages of this volume are damaged.
Date: 1852
-

Pen and ink perspective drawing of a preliminary design for Tower Bridge concrete towers by Alfred Eichler. Note improvement of the towers in final design. Project for Department of Public Works - Highways - Bridge Department.
Date: 1934
-

Hand-drawn sketch map of Potrero or San Jacinto Nuevo y Potrero or San Jacinto Sobrante boundaries. Volume 2, page 156.
Date: 1845
-
The Census of 1852 collection includes enumerations of California's 32 counties, arranged into 126 volumes. Schedule I enumerated the county's inhabitants, while schedule II enurmerated economic production. Many pages of this volume are damaged.
Date: 1852
-

Caption: "Main Stair Window. Acute Dist. Stockton." Design and drawing of Acute Disturbed Ward, Stockton State Hospital, by Alfred Eichler. Built. Project for Department of Mental Hygiene - Hospitals.
Date: 1937
-

Caption: " Border Station - Hornbrook." Design and sketch of plant quarantine inspection station by Alfred Eichler, c. 1931. Project for Department of Agriculture.
Date: 1931