Search All Items
- Filters:
- Language
- English 1955
- Spanish 54
- ENGLISH 2
- English 1
- census_013 1
- Type
- Image 1691
- Still Image 157
- Text 137
- Text 22
- Textual 2
Search Results 171 to 180 of 2026
-
The Census of 1852 collection includes enumerations of California's 32 counties, arranged into 126 volumes. Schedule I enumerated the county's inhabitants, while schedule II enurmerated economic production. Many pages of this volume are damaged.
Date: 1852
-
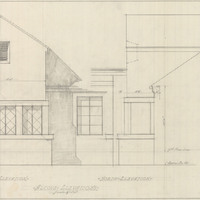
Caption: "Alcove Elevations, Stockton Farm." Stockton State Hospital. Design and drawing of alcove, Cottage #12, Stockton State Hospital, by Alfred Eichler. Built. Project for Department of Mental Hygiene - Hospitals.
Date: 1936
-

Caption: "New Prison for Segregation of San Quentin Prisoners. View Showing New Dormitory and Prison Yard with Relation to Existing Prison. Mt. Tamalpais in Background." Pen and ink drawing by Alfred Eichler, September 27, 1934, in response to request by Board of Prison Directors. Project for Department of Corrections.
Date: 1934
-
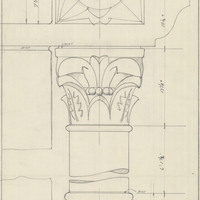
Caption: "West Column of Main Entrance - Reversed." Drawing of Science Building Addition, Downtown Campus, San Francisco State College; design and drawing by Alfred Eichler. Built. Project for Department of Education.
Date: 1935
-

Hand-drawn sketch map of Lomas de la Purification boundaries. Volume 2, page 91.
Date: 1845
-

Design and color rendering of Dining Hall, California School for the Blind at Berkeley by Alfred Eichler. Annotation: "Dining Hall. Younger boys dormitory at left, older boys dormitory at right." Project for Department of Education.
Date: 1928