Search All Items
- Filters:
- Language
- English 1955
- Spanish 54
- ENGLISH 2
- English 1
- census_013 1
- Type
- Image 1691
- Still Image 157
- Text 137
- Text 22
- Textual 2
Search Results 221 to 230 of 2026
-

Caption: "Typical 4 Bed Dormitory, California School for Deaf." Color drawing by Alfred Eichler of dormitory bedroom plan, California School for the Deaf at Berkeley. Built. Project for Department of Education.
Date: 1949
-

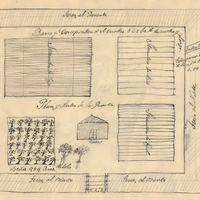
Hand-drawn sketch map of Cañada de los Osos y Pecho y Islae boundaries. Volume 1, page 700.
Date: 1842
-

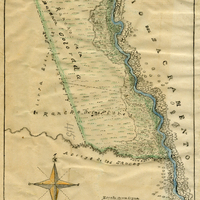
Hand-drawn sketch map of Barranca Colorada boundaries. Volume 2, page 99.
Date: 1844
-

Hand-drawn sketch map of Lomo del Espiritu Santo boundaries. Volume 1, page 310.
Date: 1839
-
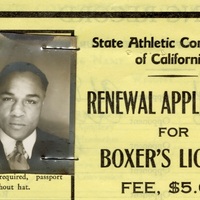
This item has no description.
Date: undated
-

Caption: "Mendocino custodial." Drawing of Custodial Building, Mendocino State Hospital, by Alfred Eichler. Project for Department of Mental Hygiene - Hospitals.
Date: 1937
-
Hand-drawn sketch map of Land- Mission San Buenaventura boundaries. Volume 2, page 138.
Date: 1845