Search All Items
- Filters:
- Language
- English 1955
- Spanish 54
- ENGLISH 2
- English 1
- census_013 1
- Type
- Image 1691
- Still Image 157
- Text 137
- Text 22
- Textual 2
Search Results 241 to 250 of 2026
-

Caption: "Lounge Room Windows - South Elevation." Drawing of Student Activities Building, Fresno State College. Project for Department of Education.
Date: 1940
-

Caption: "South." Final drawing of south elevation, Mess Hall, Veterans Home, Yountville; design and drawing by Alfred Eichler. Project for Department of Veterans Affairs.
Date: 1942
-
Office Memoranda from Beryl E. Cox to Bertha S. Underhill regarding the War Services Program; Sections: Total Plan; Civilian War Assistance; Resettlement Program
Date: June 6, 1945
-
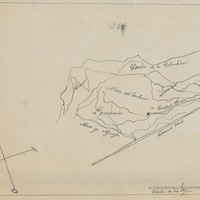
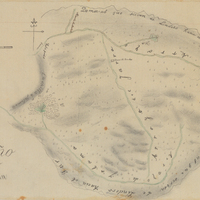

Hand-drawn sketch map of Cañadas, or San Julian boundaries. Volume 1, page 356.
Date: 1837
-
Caption: "Explanatory Detail. Kitchen & Dining Room - Pac Colony State Narcotic Hosp." Pacific State Hospital. Design and drawing by Alfred Eichler, 1940 (May and June). Built. Project for Department of Mental Hygiene - Hospitals. The hospital was initially named Pacific Colony (1927-1953), followed by Pacific State Hospital (1953-1979); Frank D. Lanterman State Hospital and Developmental Center; and finally Lanterman Developmental Center, which closed in 2015.
Date: 1940